<-- style PDP --> 2551 TERRY FOX Court, Strathroy-Caradoc - Detached for sale for $1,099,000
  • new
  • for sale

2551 TERRY FOX Court

Strathroy-Caradoc, Ontario, N0L 1W0 - Mount Brydges

$1,099,000

  • Neighbourhood

    Mount Brydges

  • Major Intersection

    Glendon Drive to Bond Street to Regent Street to Terry Fox Court

  • Listed Since: 7 day(s)

  • Last update: 6 day(s) ago

Overview

  • Property Type

    Detached, 2-Storey

  • Bedrooms

    4 + 1

  • Bathrooms

    4

  • Basement

    Finished

  • Kitchen

    1

  • Total Parking

    4 (2 Attached Garage)

  • Lot Size

    60.01x134.74 (Feet)

  • Taxes

    $7,360.79 (2026)

  • Type

    Freehold

Property Description

Property description for 2551 TERRY FOX Court, Strathroy-Caradoc

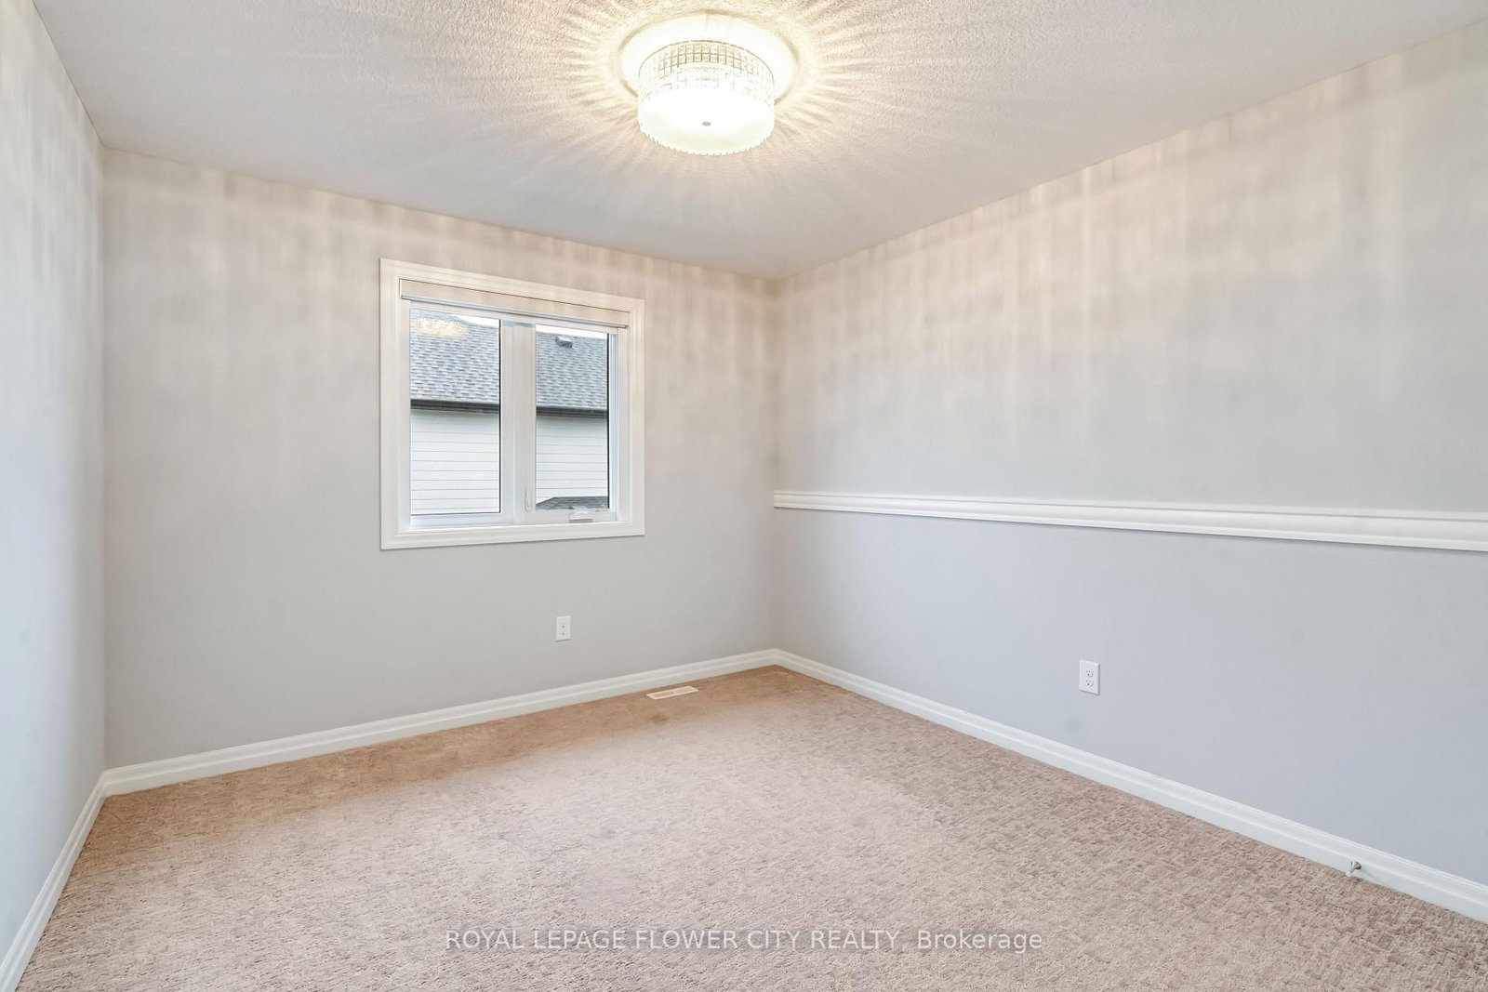
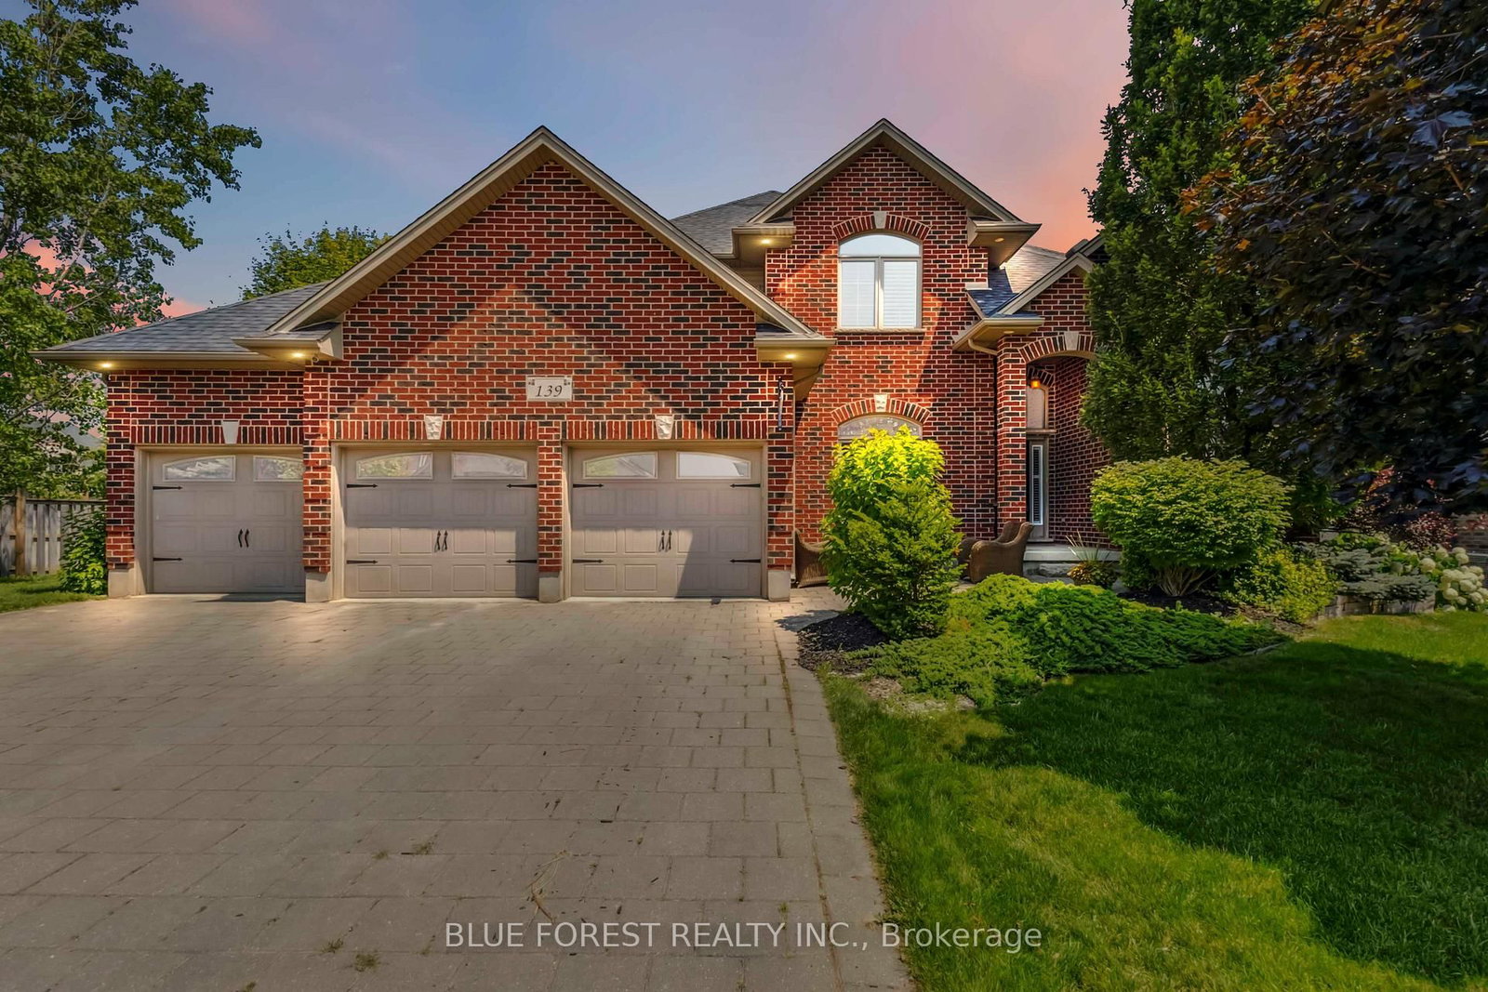
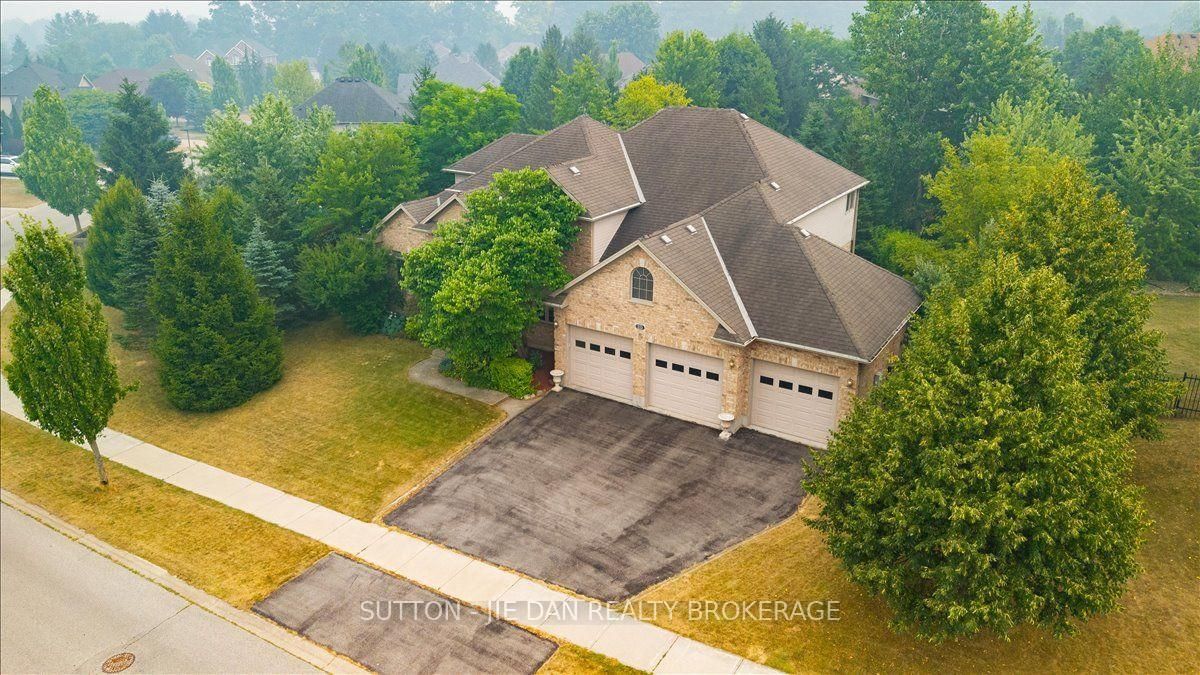
Experience refined luxury in this exquisite Woods Edge residence, featuring 4+1 bedrooms, a main-floor office and a newly finished basement. Elegant architectural details and extensive upgrades create an exceptional setting for sophisticated living.A grand two-storey foyer welcomes you to a formal dining room and an impressive open-concept chef's kitchen featuring a 7-ft. statement island, quartz countertops, stainless steel appliances, side-by-side fridge and freezer, built-in ovens, gas cooktop and touchless faucet. A walk-in pantry and butler's pantry offer exceptional storage and entertaining convenience.The magnificent great room showcases soaring two-storey windows, engineered hardwood floors and a striking tiled gas fireplace. The sunlit dinette opens onto an expansive 26 x 18-ft. deck with a gas BBQ hookup, overlooking evergreens for added privacy and a generous backyard. A quality-built 10 x 10-ft. shed rests on a concrete pad, while Celebright permanent holiday lighting offers customizable colours for every season and occasion.A bright main-floor office, stylish powder room with decorative tile and granite, and an upgraded laundry/mudroom with a built-in bench and garage access complete the main level.The sumptuous primary retreat boasts a walk-in closet, additional double closet and a spa-inspired ensuite with dual sinks and an enlarged glass shower. Three spacious bedrooms, including one with a vaulted ceiling, share an elegant five-piece bathroom with granite countertops. The beautifully finished basement offers an expansive recreation room, additional bedroom, bonus gym room and full bathroom. Additional enhancements include a garage widened by 3 ft. with larger doors, black iron stair spindles, a 200-amp panel, cold room and side walkway to the backyard. An exceptional blend of luxury, comfort and timeless elegance.

Listed by ROYAL LEPAGE FLOWER CITY REALTY

  • MLS #

    X13782484

  • Sq. Ft

    2500-3000

  • Sq. Ft. Source

    MLS

  • Lot Irregularities

    n/a

  • Year Built

    Available Upon Request

  • Pool

    None

  • Drive

    Pvt Double

  • Garage

    Attached, 2 spaces

  • Total Parking

    4

  • Family Room

    N

  • Den

    N

  • Exterior

    Brick

  • Fireplace

    N

  • Roof

    Asphalt Shingle

  • Foundation

    Concrete

  • Elevator

    n/a

  • Water View

    n/a

  • Laundry Level

    n/a

  • Heat

    Forced Air

  • A/C

    Central Air

  • Water

    Municipal

  • Water Supply

    n/a

  • Sewers

    Sewers

  • Central Vac

    N

  • Dining

    4.8 x 3.35 ft Main level

  • Kitchen

    7.01 x 3.3 ft Main level

  • Great Rm

    6.04 x 4.57 ft Main level

  • Office

    5.23 x 3.35 ft Main level

  • Bathroom

    1.62 x 1.47 ft Main level

  • Laundry

    4.21 x 3.96 ft Main level

  • Primary

    4.06 x 3.98 ft 2nd level

  • Bathroom

    3.42 x 3.42 ft 2nd level

  • 2nd Br

    4.11 x 3.55 ft 2nd level

  • 3rd Br

    3.17 x 3.5 ft 2nd level

  • 4th Br

    3.35 x 3.35 ft 2nd level

  • Bathroom

    2.99 x 2.36 ft 2nd level

  • MLS #

    X13782484

  • Sq. Ft

    2500-3000

  • Sq. Ft. Source

    MLS

  • Lot Irregularities

    n/a

  • Year Built

    Available Upon Request

  • Pool

    None

  • Drive

    Pvt Double

  • Garage

    Attached, 2 spaces

  • Total Parking

    4

  • Family Room

    N

  • Den

    N

  • Exterior

    Brick

  • Fireplace

    N

  • Roof

    Asphalt Shingle

  • Foundation

    Concrete

  • Elevator

    n/a

  • Water View

    n/a

  • Laundry Level

    n/a

  • Heat

    Forced Air

  • A/C

    Central Air

  • Water

    Municipal

  • Water Supply

    n/a

  • Sewers

    Sewers

  • Central Vac

    N

  • Dining

    4.8 x 3.35 ft Main level

  • Kitchen

    7.01 x 3.3 ft Main level

  • Great Rm

    6.04 x 4.57 ft Main level

  • Office

    5.23 x 3.35 ft Main level

  • Bathroom

    1.62 x 1.47 ft Main level

  • Laundry

    4.21 x 3.96 ft Main level

  • Primary

    4.06 x 3.98 ft 2nd level

  • Bathroom

    3.42 x 3.42 ft 2nd level

  • 2nd Br

    4.11 x 3.55 ft 2nd level

  • 3rd Br

    3.17 x 3.5 ft 2nd level

  • 4th Br

    3.35 x 3.35 ft 2nd level

  • Bathroom

    2.99 x 2.36 ft 2nd level

Thinking of Selling?

Find Out Your Home’s Value in Today’s Market!

No Email or Signup is required to view your home estimate.

estimate your home value

Contact Manoj Kukreja

Sales Representative,
Century 21 People’s Choice Realty Inc.,
Brokerage
(647) 576 - 2100

Manoj profile avatar

Property History

Property history for 2551 TERRY FOX Court, Strathroy-Caradoc

This property has been sold 1 time before. Create your free account to explore sold prices, detailed property history, and more insider data.

Sign In / Register

Mortgage Calculator

This data is for informational purposes only.

Mortgage Payment per month

Principal Amount

Interest

Total Payable

Amortization

Amortization

Closing Cost Calculator

This data is for informational purposes only.

Closing Cost Total for this property

Total Cash flow for purchasing this property

Down Payment(%)*
Additional information

Provincial Land Transfer Tax

Ontario Land Transfer Tax Rebate

Toronto Land Transfer Tax

Toronto Land Transfer Tax Rebate

PST on CMHC Insurance Premium

Lawyer Fees

$2,825

Government Registration Fee's

$164

Title Insurance

Closing Cost Total

Total Cash flow for purchasing this property

Provincial Land Transfer Tax

Ontario Land Transfer Tax Rebate

Toronto Land Transfer Tax

Toronto Land Transfer Tax Rebate

PST on CMHC Insurance Premium

Lawyer Fees

$2,825

Government Registarion Fee's

$164

Title Insurance

Down Payment(%)*

* A down payment of less than 20% is permitted only for first-time home buyers purchasing their principal residence. The minimum down payment required is 5% for the portion of the purchase price up to $500,000, and 10% for the portion between $500,000 and $1,500,000. For properties priced over $1,500,000, a minimum down payment of 20% is required.

Thinking of Selling?

Find Out Your Home’s Value in Today’s Market!

No Email or Signup is required to view your home estimate.

estimate your home value

Contact Manoj Kukreja

Sales Representative, Century 21 People’s Choice Realty Inc., Brokerage
(647) 576 - 2100

Manoj profile avatar

Recent Sold Listings in Mount Brydges, Strathroy-Caradoc

Popular Cities